Discipline 02 — Structural Engineering

Structural Engineering

DINETT applies the same standards to a structure’s calculations before it is built and its condition after. One team works continuously from structural review and licensed P.E. sealing at the design stage to statutory inspections after completion and strengthening design for aging structures.

  • Structural Review · Strength Calculation
  • P.E. Review · Structural Design · Seismic
  • Structural Diagnosis · Safety Inspection · Retrofit
  • Sealed by licensed P.E.s
Overview

Safety is completed
with a signature

In structural engineering, deliverables take effect only when someone takes responsibility and signs them. DINETT operates a system in which P.E.s in Building Structures and Civil Structures personally review and seal the work, securing not only the accuracy of the calculations but also their validity in the permitting process. We never do nominal reviews that merely lend a name.

We also do not separate structural review from analysis. Nonlinear behavior, dynamic loads and complex geometries that are hard to judge with conventional structural calculations are immediately supported by our Engineering Simulation team, and when site conditions need to be confirmed, our Testing · Measurement team provides nondestructive testing and measured data.

For aging structures, we don’t stop at a grade. We compare strengthening methods by cost, schedule and impact on use and report in a form the owner can actually act on.

0structural services delivered by a single organization
P.E.Direct review and sealing by P.E.s in Building and Civil Structures
KDS 41Latest seismic design code and revisions always applied
Service Catalog

Three capability clusters, 18 structural services

Our capabilities follow the structure’s life cycle: calculation before design, certified review at permitting, and diagnosis and strengthening in service — because the nature of the judgment and the weight of responsibility differ at each stage.

CLUSTER A

Structural Review · Strength Calculation · Design Review

01 — 03

We calculate whether a design can withstand its loads and, if it can, how much margin it has. The goal of this stage is to filter out both material waste from over-design and risk from under-design.

01

Structural Review · CalculationStructural Review & Calculation

We precisely analyze the mechanical safety of buildings and commercial and industrial facilities under self-weight, live, wind and seismic loads, and prepare structural calculation reports for permit submission. Beyond judging compliance, we provide the safety margin of each member, leaving a basis for future design changes or equipment additions.

Key review items
  • Dead load · Live load
  • Wind load
  • Seismic load
  • Snow · Temperature load
  • Load combination review
  • Structural calculation report

Load analysis · Calculation report · Permit submission

02

Non-Structural Component ReviewNon-Structural Components

We evaluate the seismic anchorage and structural safety of non-structural elements at risk of falling or overturning in an earthquake, such as ceilings, curtain walls, service piping and partitions. Since much real earthquake damage occurs in non-structural elements, this area needs dedicated attention.

Non-structural elements · Seismic anchorage · Falling hazard

03

Strength Calculation · Design ReviewStrength Calculation & Design Review

We calculate allowable stresses and section strengths for each member and identify problems in existing designs before construction. By reviewing potential material savings and optimal strength together, we find the balance between safety and economy.

Section strength · Allowable stress · Material optimization

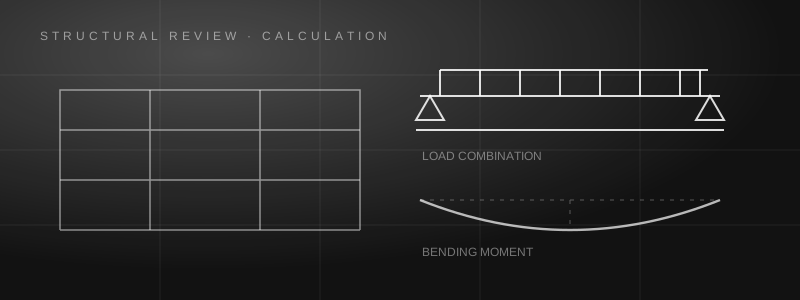
Structural review image showing structural drawings, load combination diagrams and bending moment curves
CLUSTER B

Licensed P.E. Review · Structural Design · Seismic

04 — 09

These reviews carry legal effect. We meet the qualification requirements and document formats required by permitting authorities while performing substantive technical review, not a nominal seal.

04

Building P.E. ReviewLicensed Architectural Engineer Review

A licensed P.E. in Building Structures reviews construction drawings and structural calculation reports and provides signatures and seals for permitting. The same P.E. issues the safety review report and responds to review board questions.

P.E. Building Structures · Seal · Review response

05

Civil P.E. ReviewLicensed Civil Engineer Review

A licensed P.E. in Civil Structures reviews earth pressure and soil–structure interaction for civil structures such as retaining walls, earth retaining (shoring) systems, bridges, roads and excavations. Work where ground conditions govern the results is carried out jointly with our in-house civil team.

P.E. Civil Structures · Earth pressure · Soil–structure interaction

06

Mechanical Structures · Design ConsultingMechanical Structure Consulting

We evaluate the static and dynamic load-bearing capacity of mechanical structures such as industrial equipment, frames, pipe supports and pressure vessels, and advise on optimal design.

Machine frames · Pipe supports · Pressure vessels

07

Building Structural DesignArchitectural Structural Design

We prepare complete structural drawings and carry out engineering design for new construction, extensions and major renovations in RC, steel (S) and SRC, among other systems.

RC · Steel · SRC · New build · Extension · Major renovation

08

Civil Structural DesignCivil Structural Design

We deliver detailed design of civil structures subject to vertical and horizontal loads, such as underground facilities, culverts, underpasses and temporary structures.

Underpasses · Culverts · Temporary structures

09

Seismic DesignSeismic Design

We provide integrated design of seismic wall layouts, dampers, and isolation and damping devices that satisfy the latest seismic design code for buildings (KDS 41). Where needed, response spectrum and time-history analyses verify performance.

KDS 41 · Isolation · Damping · Seismic systems

CLUSTER C

Structural Diagnosis · Safety Inspection · Retrofit

10 — 18

We quantify the current condition of existing structures. Combining visual inspection, nondestructive testing and structural reanalysis, we determine the grade and design ways to extend remaining service life.

10

In-Depth Safety InspectionDetailed Safety Diagnosis

Under the Special Act on the Safety Control of Infrastructure, we perform in-depth diagnosis to determine the safety grade (A–E) of structures affected by aging, cracking, deformation or heavy equipment installation, reflecting visual inspection, material testing and structural reanalysis.

Safety grade · Aging · Crack measurement

11

Safety Inspection (Regular · As-Needed)Safety Inspection

We check structural condition through visual inspection and nondestructive testing (ultrasonic, rebound hammer). Also applied to structural safety checks before remodeling or change of use.

Visual inspection · NDT · Change of use

12

Periodic Safety InspectionStatutory Periodic Inspection

We carry out statutory semiannual periodic safety inspections of Class 1, 2 and 3 facilities and support report preparation and registration in the Ministry of Land, Infrastructure and Transport’s Facility Management System (FMS).

Statutory inspection · Class 1·2·3 facilities · FMS registration

13

Seismic Performance EvaluationSeismic Performance Evaluation

We verify the earthquake resistance of existing buildings in two levels (Level 1 and Level 2) and determine the scope and scale of necessary seismic strengthening. Because the choice of evaluation level drives the strengthening budget, we emphasize prior consultation.

Level 1·2 seismic evaluation · Strengthening scope

14

Building Repair & StrengtheningRepair & Structural Retrofit

We design strengthening methods based on diagnosis results. Because methods differ greatly in achievable performance, cost, duration and restrictions during use, we report a comparison table rather than a single option. Post-construction performance monitoring can also be provided.

Key strengthening methods
  • Carbon fiber (CFRP) strengthening
  • Steel plate strengthening
  • Section enlargement
  • Epoxy injection crack repair
  • Steel brace strengthening
  • Foundation strengthening · Underpinning

Method comparison · Approximate cost · Post-verification

15

Safety Diagnosis ConsultingDiagnosis Consulting

We assess the extent of damage after disasters such as fires and floods and provide tailored technical advice for disputes and remodeling. We also handle cases requiring third-party verification.

Disaster damage · Dispute advisory · Third-party verification

16

Construction Safety Inspection · DiagnosisConstruction Site Safety

We assess the safety of temporary works on construction sites (shoring, scaffolding) and the impact on adjacent buildings, and perform periodic safety inspections under the Construction Technology Promotion Act.

Temporary works · Adjacent building impact · Site safety

17

Facility Safety Inspection · DiagnosisFacility Safety Inspection

We identify hazards in industrial and public facilities such as plants, factories, underground spaces, retaining walls and slopes, and develop sustainable maintenance plans.

Factories · Plants · Slopes · Maintenance

18

Children’s Facility Safety Inspection · DiagnosisChildren’s Facility Safety

We inspect the structural safety, impact-absorbing surfacing performance and detailed specifications of children’s play facilities, kindergartens and schools.

Play facilities · Schools · Kindergartens · Safety standards
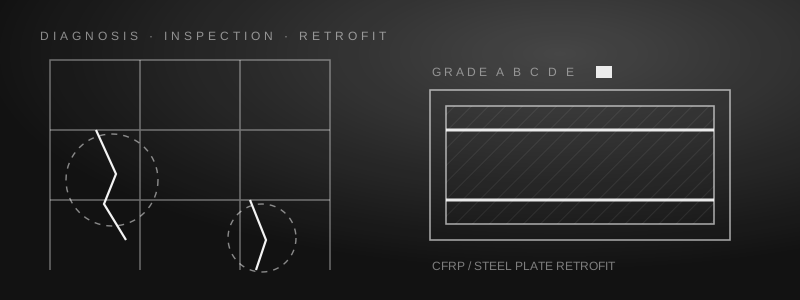
Structural diagnosis and retrofit image showing crack survey areas, safety grades and strengthened sections
Reference

Assessment Criteria and Inspection Framework

The two questions owners ask most — what grade is our facility, and what must we do, and when.

Facility safety grade criteria

GradeCondition and action
A (Excellent)Best condition with no problems. Routine maintenance only
B (Good)Minor defects in secondary members. Repair needed to improve durability
C (Fair)Minor defects in primary members or widespread defects in secondary members. Simple strengthening needed
D (Poor)Defects in primary members. Urgent repair/strengthening and review of use restrictions needed
E (Unsafe)Serious defects in primary members. Immediate closure and decision on reconstruction required

※ Based on the Special Act on the Safety Control of Infrastructure. Actual grades are determined by combining member-level condition and safety assessment results.

Application by inspection/diagnosis type

TypeKey content
Periodic Safety InspectionRegular inspection based mainly on visual survey. Repeated at statutory intervals and registered in FMS
Detailed Safety InspectionCondition assessment adding simple measurements and tests to visual inspection
In-Depth Safety InspectionHighest-level diagnosis including material tests and structural analysis. Safety grade and repair/strengthening proposals
Emergency Safety InspectionPerformed immediately after a disaster or accident, or at the managing entity’s discretion
Seismic Performance EvaluationVerifies the earthquake resistance of existing structures. Level 1 (preliminary) / Level 2 (detailed)

To confirm which class (1, 2 or 3) your facility falls into and which inspections are mandatory, just tell us the facility type and size. We will reply free of charge with the applicable laws and inspection intervals.

How We Deliver

Our Process

New-structure review and existing-structure diagnosis start from different points, but the principle is the same: every judgment is documented, and a licensed P.E. gives final confirmation.

We review drawings, existing structural calculations, completion documents and inspection history. Where records are lost, member information is reconstructed through field measurement and nondestructive survey.
  • Checkpoints: year of completion, structural system, change-of-use history, extensions
  • Deliverables: current status findings, proposed scope and schedule
We perform visual inspection, crack and deflection measurement, nondestructive tests such as rebound hammer and ultrasonic testing, and core sampling where needed to confirm actual material strength and damage. Rebar scanning and carbonation depth measurement are carried out as well.
  • Checkpoints: actual concrete strength, reinforcement condition, crack width and progression
  • Deliverables: field notes, damage maps, material test reports
Using a structural model reflecting measured properties, we calculate current load resistance. Where needed, nonlinear and dynamic analysis confirms behavior under extreme conditions.
  • Checkpoints: safety factor per member, seismic margin, vulnerable stories and members
  • Deliverables: structural calculation report, seismic performance evaluation results
We determine the safety grade or compliance and, where strengthening is needed, present alternatives comparing performance, cost, duration and use restrictions by method.
  • Checkpoints: feasibility of work while in use, budget range, target performance
  • Deliverables: grade assessment, strengthening method comparison, approximate construction cost
After final review, a licensed P.E. signs and seals the report, giving it legal effect. Our engineer stays with you through permit submission and review, and requests for supplements are handled at no extra cost.
  • Checkpoints: submission format, review schedule, need for FMS registration
  • Deliverables: sealed report, permit submission documents, review response record
After strengthening, we carry out performance verification measurements and provide future inspection intervals and key areas to monitor. For structures needing continuous monitoring, we can also set up a monitoring system.
  • Checkpoints: measured strengthening effect, areas at risk of recurrence
  • Deliverables: post-verification results, maintenance plan
Deliverables

What You Receive

  • Structural calculation report — calculations stating load combinations, member checks and safety factors
  • P.E.-sealed review report — legally valid document for permit submission
  • Seismic performance evaluation report — results by level and required strengthening scope
  • Safety diagnosis report — basis for the safety grade and damage maps
  • Strengthening design documents — method comparison, details, quantities and approximate cost
  • Material test reports — nondestructive and core strength test results
  • FMS registration documents — system registration for facilities subject to statutory inspection
  • Maintenance recommendations — future inspection intervals and key areas to monitor
Sectors We Serve

Applications

Facility typeTypical work
Office · CommercialNew-build structural review, load capacity assessment for remodeling, equipment addition review
ApartmentsStructural design, seismic performance evaluation, root-cause analysis of defects and cracks
Factories · PlantsMachine foundations, pipe supports, crane runway girders, slopes and retaining walls
Public facilitiesClass 1·2·3 periodic inspections, in-depth safety inspections, FMS registration
Schools · Children’s facilitiesSeismic strengthening, play facility safety inspections, school route structures
Construction sitesTemporary works review, adjacent building impact assessment, excavation safety
Aging buildingsPost-disaster damage assessment, repair and strengthening design, technical advice for disputes

When issues arise in structural review that conventional calculations cannot settle, precise analysis by our in-house Simulation team and field data from our Testing · Measurement team are deployed immediately, with no separate contract. Work involving ground conditions is reviewed jointly with our Civil team.

Structural safety — talk to us
when a decision is needed.

Just tell us the building type, the purpose of the review and whether drawings are available, and a licensed P.E. will personally advise on scope and schedule. Even without drawings, they can be reconstructed through field survey.