Discipline 06 — Civil Engineering

Civil Engineering

Buildings are built to drawings, but the ground doesn’t follow drawings. DINETT identifies actual subsurface conditions through investigation and survey, verifies the safety of excavation and foundation design, and manages behavior during construction through monitoring.

  • Ground Investigation · Survey · Testing
  • Underground Safety · Excavation · Foundations
  • Civil Design · Surveying · Monitoring
  • Prediction-based monitoring thresholds
Overview

The biggest variable
lies where you can’t see

Many cost overruns and schedule delays begin underground. Unexpected strata, unidentified buried utilities and impacts on adjacent structures, if revealed after groundbreaking, cost tens of times more to address than the investigation itself.

DINETT doesn’t rely on borings alone. We fill the gaps between boreholes with geophysical surveys including GPR, and explicitly flag zones of high uncertainty so designers decide with full awareness of the risks.

Nor do we treat the underground safety impact assessment as a formality. We predict the impact of excavation on adjacent buildings and buried utilities through numerical analysis, and set monitoring thresholds based on those predictions. Thresholds set without a basis make monitoring meaningless.

0Civil engineering services from a single organization
Investigation → AnalysisGround investigation results fed directly into numerical analysis parameters
Prediction-basedMonitoring thresholds set from analysis predictions
CLUSTER A

Ground Investigation · Survey · Testing

01 — 03

This stage secures parameters usable in design. We design the investigation scope itself so results feed directly into numerical analysis as input values.

01

Geotechnical · Geological · Soil InvestigationGeotechnical Investigation

Through borings and standard penetration tests (SPT), we determine stratigraphy, groundwater level and N-values, and derive design parameters such as strength, consolidation and permeability from laboratory soil tests. In rock zones, we also assess rock classification and excavation difficulty.

Boring · SPT · Groundwater level · Design parameters
02

Subsurface · GPR SurveyUnderground & GPR Survey

We nondestructively detect cavities, buried utilities and strata boundaries through geophysical surveys including ground-penetrating radar (GPR). By filling the gaps between boreholes, we uncover differences between drawings and reality in advance.

GPR · Cavity detection · Buried utilities · Nondestructive

03

Load Testing · Geological TestingLoad & Geological Testing

We confirm the actual bearing capacity of piles and bearing strata through load tests, and verify design assumptions through geological testing. The results provide direct grounds for selecting the foundation type.

Load test · Bearing capacity · Design verification

CLUSTER B

Underground Safety · Excavation · Foundations

04 — 06

Excavation changes the stress state of the surrounding ground. We calculate how that change affects adjacent facilities, and design methods and construction sequences to keep it within allowable limits.

04

Underground Safety Impact AssessmentUnderground Safety Impact Assessment

We predict ground settlement and groundwater changes caused by excavation and assess their impact on adjacent structures. The assessment type depends on project scale, and sections adjacent to subways or railways require an additional safety review and consultation with the managing authority. Assessment results directly underpin the monitoring thresholds.

3 sub-services
  • Underground Safety Impact Assessment
  • Small-scale Underground Safety Impact Assessment
  • Railway Protection Zone Safety Review

Settlement prediction · Adjacent impact · Railway consultation

05

Foundation · Pile · Wall ReviewFoundation & Pile Review

We select foundation types and review the bearing capacity and settlement of piles and shallow foundations. We also check the earth pressure resistance of basement walls and the adequacy of embedment depth.

Foundation type · Bearing capacity · Settlement · Embedment depth

06

Earth Retaining Design · ReviewEarth Retaining Design & Review

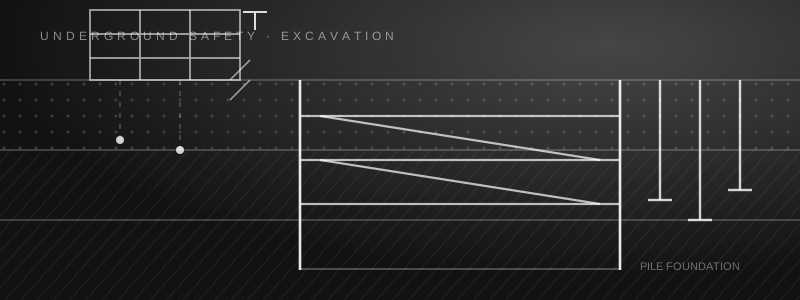
We design temporary earth retaining works and perform third-party structural reviews. We verify safety by analyzing earth pressure, support layout (struts and anchors) and displacement at each excavation stage.

Earth pressure · Struts · Anchors · Staged displacement

Underground safety and excavation image showing earth retaining works, a strata cross-section and adjacent building monitoring
CLUSTER C

Civil Design · Surveying · Monitoring

07 — 10

We finalize design details and confirm that actual behavior during construction stays within the predicted range. Monitoring is an early warning system to prevent accidents.

07

Civil Design · ReviewCivil Design & Review

We deliver the full range of civil design — site development, drainage planning, roads and pavement, retaining walls and slope stability — and provide third-party reviews of existing designs.

Site development · Drainage · Retaining walls · Slope stability

08

Civil StructuresCivil Structures

We handle detailed design and structural review of civil structures under vertical and horizontal loads, such as underground facilities, culverts, underpasses and temporary structures.

Culverts · Underpasses · Temporary structures

09

Building · Civil SurveyingSurveying

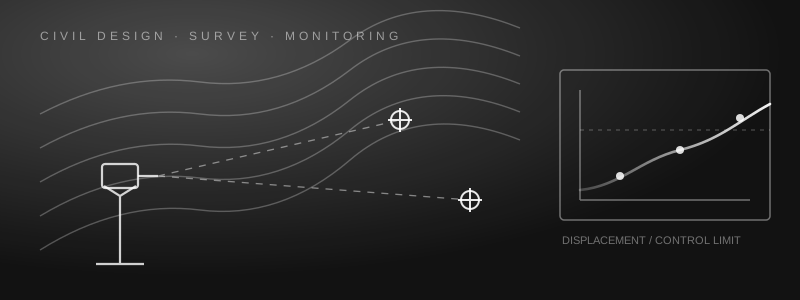
We perform as-is surveys, control point installation, inspection surveys during construction and as-built surveys. Discrepancies between design and site coordinates are identified before construction starts.

As-is survey · Control points · As-built survey

10

Building · Civil Monitoring · MeasurementInstrumentation & Monitoring

We operate inclinometers, piezometers, load cells and strain gauges, and automatically monitor the tilt, settlement and crack width of adjacent buildings. We set Level 1, 2 and 3 thresholds based on analysis predictions and give early notice of anomalies.

Inclinometers · Load cells · Thresholds · Automatic alarms

Civil design and surveying image showing survey control points, terrain contours and displacement monitoring graphs
How We Deliver

Our Process

A process designed so data flows without interruption from investigation to monitoring.

We check excavation depth, adjacent facilities and whether an underground safety impact assessment applies, then design the required investigation items and borehole layout.
  • Checkpoints: excavation depth, distance to adjacent buildings and subways, statutory assessment applicability
  • Deliverables: investigation plan, borehole layout, statutory procedure review
We perform borings, in-situ tests, GPR surveys and laboratory soil tests. Zones between boreholes are supplemented by survey, and uncertain zones are explicitly marked.
  • Checkpoints: strata transitions, cavities and buried utilities, groundwater flow
  • Deliverables: geotechnical investigation report, strata cross-sections, design parameter table
We predict ground behavior, retaining wall displacement and adjacent structure settlement at each excavation stage. Groundwater changes and the resulting secondary effects are reviewed as well.
  • Checkpoints: maximum displacement by stage, differential settlement of adjacent buildings
  • Deliverables: staged analysis results, predicted impact on adjacent facilities
We verify the safety of earth retaining and foundation designs, and prepare and submit the underground safety impact assessment report to the consulting agency. A P.E. Civil Structures performs the final review.
  • Checkpoints: adequate factor of safety, practicality of the construction sequence
  • Deliverables: design review report, underground safety impact assessment report, P.E.-sealed documents
We set management values based on analysis predictions and operate the monitoring. When thresholds are exceeded, we analyze the cause and immediately propose revisions to the construction plan.
  • Checkpoints: monitoring trends, deviation from predictions, external factors such as rainfall and vibration
  • Deliverables: monitoring plan, periodic analysis reports, advisory on anomalies
We confirm construction results through as-built surveys and compile monitoring data as a baseline for future maintenance. If disputes arise with adjacent buildings, we provide objective evidence.
  • Checkpoints: final displacement, potential residual settlement
  • Deliverables: as-built survey results, comprehensive monitoring report, dispute support materials
Deliverables

What You Receive

  • Geotechnical Investigation Report — strata cross-sections, design parameters, uncertain zones marked
  • Survey Results Map — location and depth of cavities and buried utilities
  • Load Test Certificate — confirmed actual bearing capacity of piles and bearing strata
  • Underground Safety Impact Assessment Report — statutory document for agency submission
  • Design Review Report — earth retaining and foundation safety, P.E.-sealed
  • Numerical Analysis Report — staged excavation behavior and adjacent impact prediction
  • Survey Drawings — as-is, inspection and as-built survey results
  • Monitoring Plan & Periodic Reports — including thresholds and their basis
Sectors We Serve

Applications

Facility typeTypical work
Deep Urban ExcavationUnderground safety impact assessment, earth retaining review, adjacent building monitoring
Apartments · Mixed-Use DevelopmentGround investigation, foundation type review, groundwater impact
Adjacent to Railways · SubwaysProtection zone safety review, authority consultation, continuous monitoring
Roads · Water & SewerGPR cavity survey, settlement cause investigation, culvert design
Slopes · Retaining WallsStability analysis, reinforcement design, behavior monitoring
Industrial Complexes · PlantsHeavy equipment foundations, ground improvement review, load testing
Aging Ground · Underground SpacesGround subsidence investigation, cavity filling measures

Where excavation may damage adjacent buildings, the Structural Engineering team conducts pre-construction condition surveys and damage cause assessments in parallel, securing objective evidence in case of disputes. Blasting and pile-driving vibration is measured by the Testing & Measurement team.

Checking before groundbreaking
reduces costs.

Just tell us the excavation depth, site location and adjacent facilities, and we’ll outline the investigations and statutory procedures you need.