Some things don’t show
on drawings
Plans and elevations show form, but not how light enters, where wind gusts, or how sound spreads inside. The quality of the places people actually occupy is determined by these invisible variables.
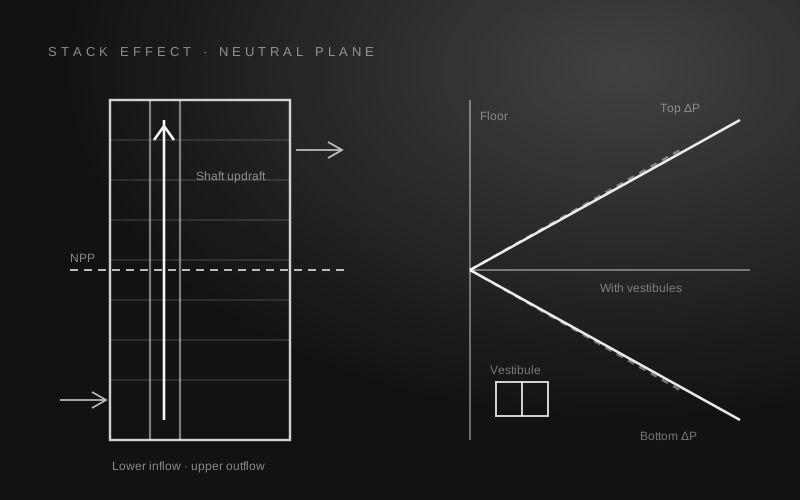
Places Insights
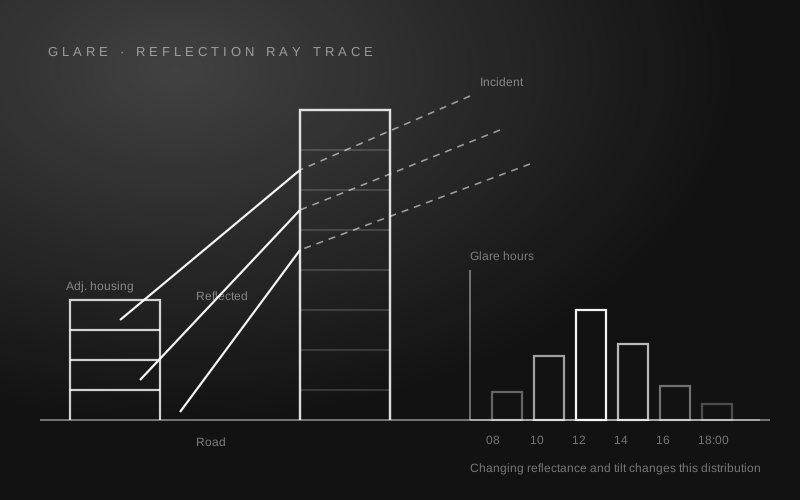
Curtain Wall Glare Complaints: Cases That Could Have Been Prevented at Design
Thirty minutes of glare review before finalizing glass specifications replaces months of disputes after completion. How to use simulation to check in advance the combinations of reflectance and tilt angle that cause glare.
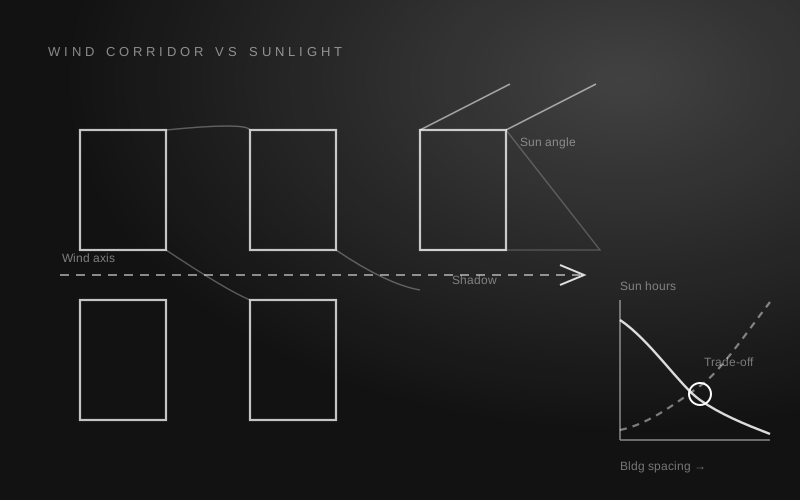
Decision Criteria When Wind Corridors and Sunlight Access Conflict
Space buildings apart and the wind flows; place them close and sunlight is secured. A real review that resolved this common site-planning trade-off through quantitative comparison.
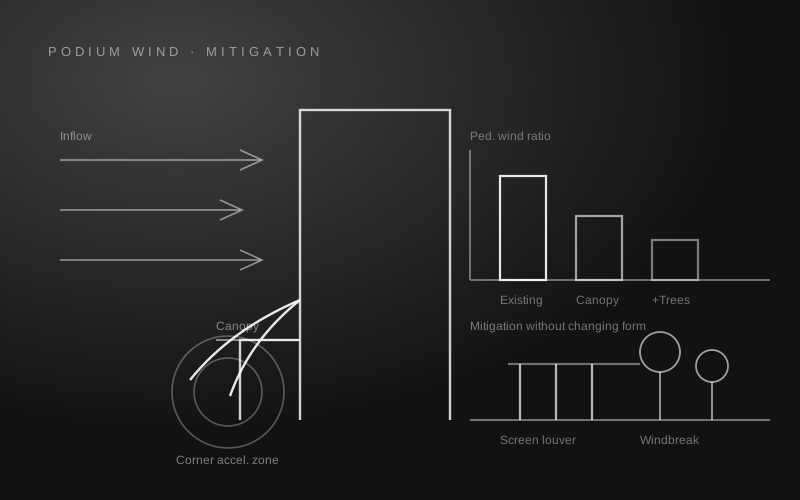
Strong Winds at Ground Level: Reducing Them Without Changing the Form
Using wind tunnel testing, we compared how canopies, trees and podium massing alternatives improve pedestrian wind comfort once the building form can no longer change.
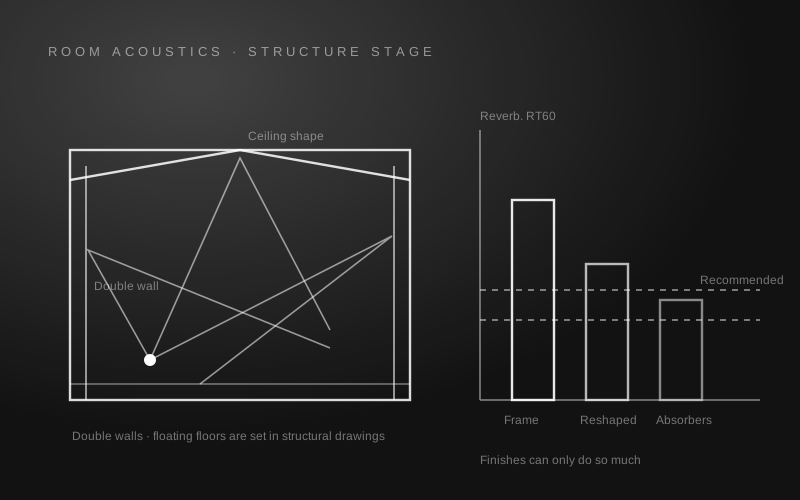
Architectural Acoustics Is a Structural-Stage Issue, Not a Finishing Issue
Once wall assemblies and floor structures are fixed, there is little that absorptive panels can fix. This is especially true in mixed-use buildings with frequent changes of use.
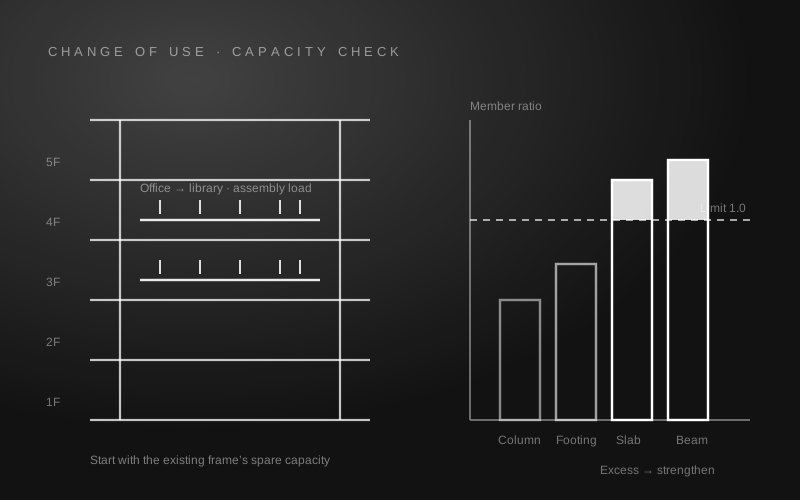
Changing the Use of Aging Buildings: Why Structural Capacity Comes First
Turning an office into a café, or a warehouse into an exhibition hall, changes not the finishes but the live load. The sequence of structural review before remodeling.
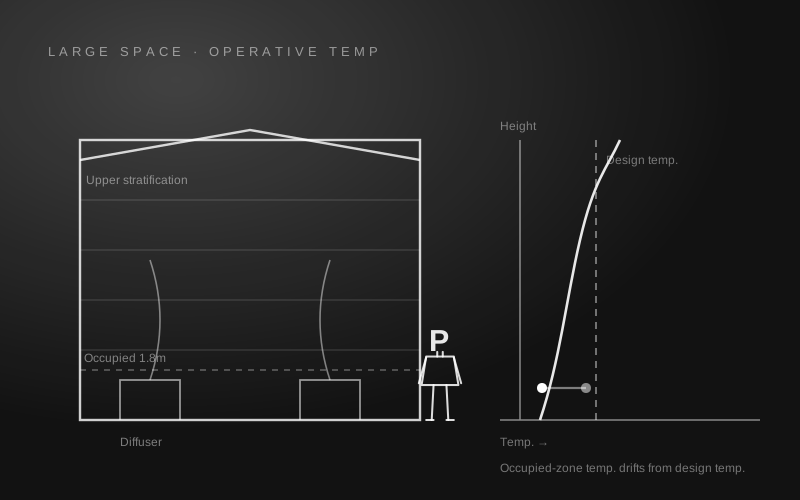
HVAC in Large Spaces: Verify by Perceived Temperature, Not Design Temperature
Why discomfort persists in atriums and lobbies even when setpoints are met. A thermal comfort (PMV) review that includes air velocity and radiant temperature.
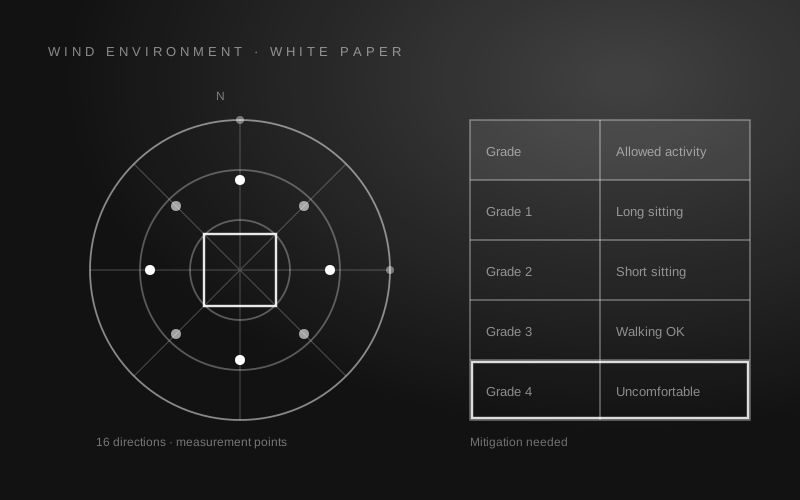
[White Paper] Practical Guide to Building Wind Environment Assessment
A 32-page practitioner resource including a review board checklist. PDF available.
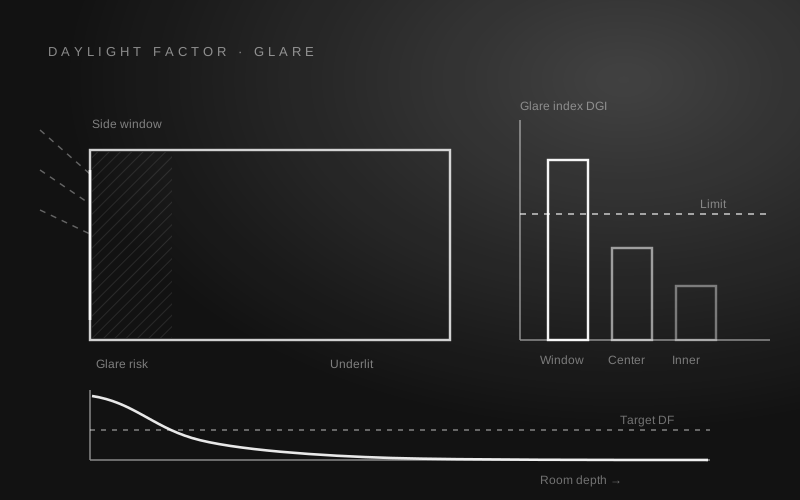
A High Daylight Factor Doesn’t Make a Good Space
Detailed design that meets daylighting metrics while managing glare and cooling load.
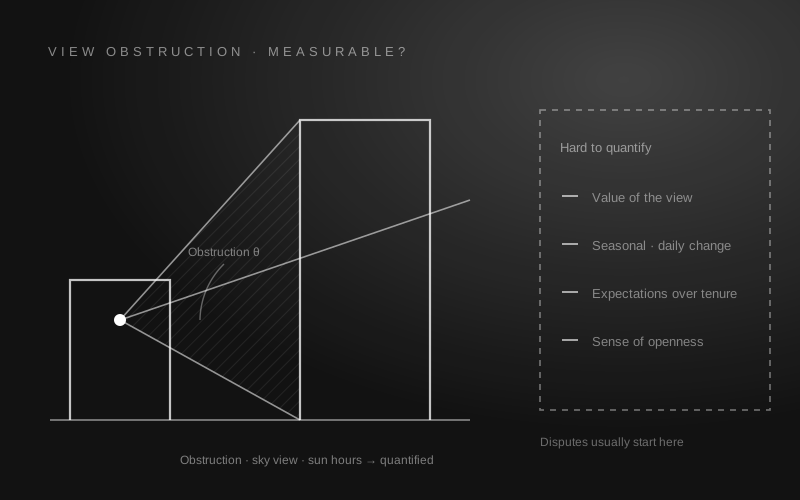
View Rights Disputes: What Numbers Can and Can’t Say
View obstruction can be calculated; a sense of loss cannot. The engineer’s role lies in between.
Related Services
The topics in this category are delivered as real projects by the disciplines below.
Building Environment & Certification
Sunlight, view and light pollution reviews, wind environment, daylighting, stack effect, landscape review
Engineering Simulation
Architectural acoustics, HVAC and airflow, wind analysis, fire and evacuation, thermal environment analysis
Structural Engineering
Load capacity assessment for remodeling, structural review for change of use, non-structural element review
We’ll check it on the drawings
first.
A site plan or elevation concept is all we need. We’ll give you initial review comments on the issues to expect.